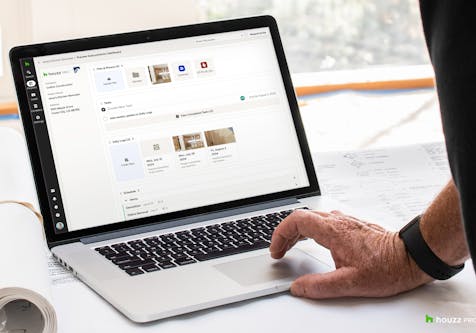
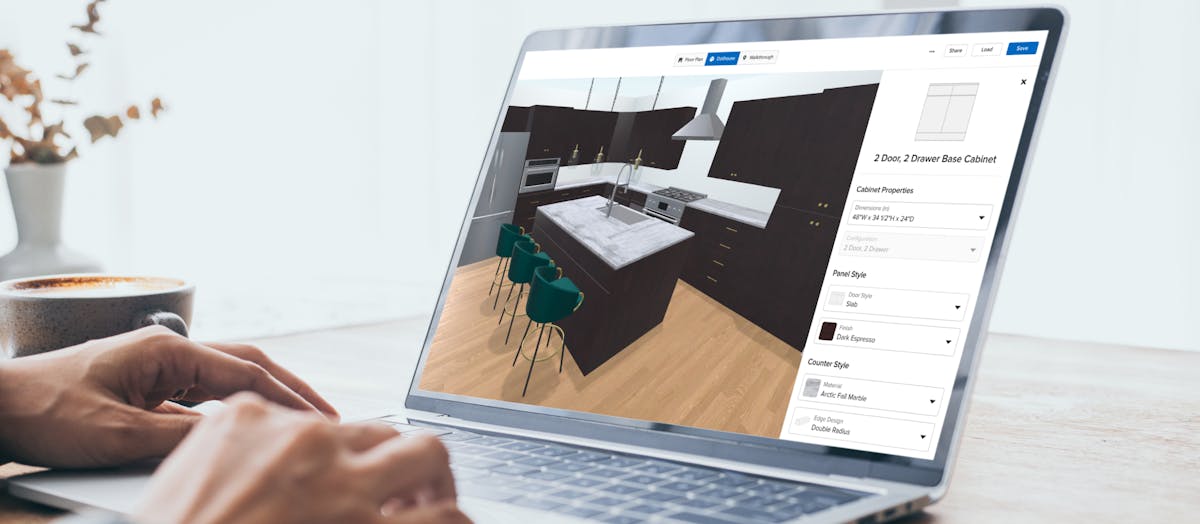
Want to create beautiful, accurate floor plans in minutes, not hours? The Houzz Pro 3D Floor Planner tool empowers designers, builders, and renovation professionals to easily whip up floor plans that impress clients and help them visualise your plans for their project. Our 3D Floor Planner is here to help you impress prospective clients and convert them into paying customers. You can quickly create floor plans that help your clients make a decision about their spatial planning and design preferences. So what’s brand new in our 3D Floor Planner? Powerful kitchen customisation options including

- worktop materials and edge styles
- handles and knobs
- new appliances and appliance cabinets
- sink and tap customisation - including farmhouse sinks

Watch the video tutorial below to see our latest kitchen enhancements in action:
Want to learn more about a specific feature in the video? Jump straight to it:
0:24 - Kitchen products
01:02 - Search capability
01:21 - Automatic rotation and snap to the wall
02:17 - Flush alignment with other products
02:31 - Duplicate a product
02:43 - Change dimensions and configuration
03:37 - Appliances
04:34 - Cabinets and Fillers
05:59 - Islands
06:17 - Floating Shelves
06:43 - Cabinet finishes
07:03 - Hardware (knobs, handles)
07:58 - Worktops (material, edge design)
08:38 - Sink and taps
09:22 - Deleting a wall

As you can see, the Houzz Pro 3D floor planner offers a full suite of kitchen design capabilities. Add custom cabinets and islands. Select from a variety of door styles and finishes. Drag-and-drop sinks, appliances, extractor fans, and more. Cabinet hardware can be customised by style and finish. Select your worktop material, and choose from edge styles -from bevel to bullnose. You can choose different panel styles, wood finishes as well as paint colours from thousands of Dulux Trade shades and apply these selections to as many cabinets as you want with a click of a button.“Being able to show our clients a 3D floor plan of their project helps them to envision their life in the space which makes the entire process move forward more smoothly,” said Lindsay Floyd, designer and purchaser at kitchen and bath renovation firm, Kimber Homes. “The Houzz Pro 3D Floor Planner makes it easy to create multiple versions of a kitchen project with different layouts and details like grey shaker cabinets paired with granite worktops. Clients can see all of the possibilities for their kitchen and the varying costs of each, before making a decision. They feel like they know exactly what they’re getting.”All of these kitchen customisation options are available now in Houzz Pro - try it now!
“Being able to show our clients a 3D floor plan of their project helps them to envision their life in the space which makes the entire process move forward more smoothly,” said Lindsay Floyd of Kimber Homes. “Clients feel like they know exactly what they’re getting.”